Residential Framing Services in Polk County, TX
A home takes shape long before the finishes, fixtures, and paint go in. Framing establishes the layout, supports the roof, and creates the structure around the rooms you will use every day. At Livingston Custom Homes, LLC, we provide residential framing services for new construction and home additions in Polk County, Livingston, and surrounding East Texas communities.
Whether you are starting a custom home or creating more space in an existing one, the framing stage deserves careful attention. We approach each project with a focus on accurate construction, quality workmanship, and a finished structure that reflects the building plans.
If you are planning a construction project, contact us to discuss the framing work involved and request a free estimate.
Framing for New Homes and Home Additions
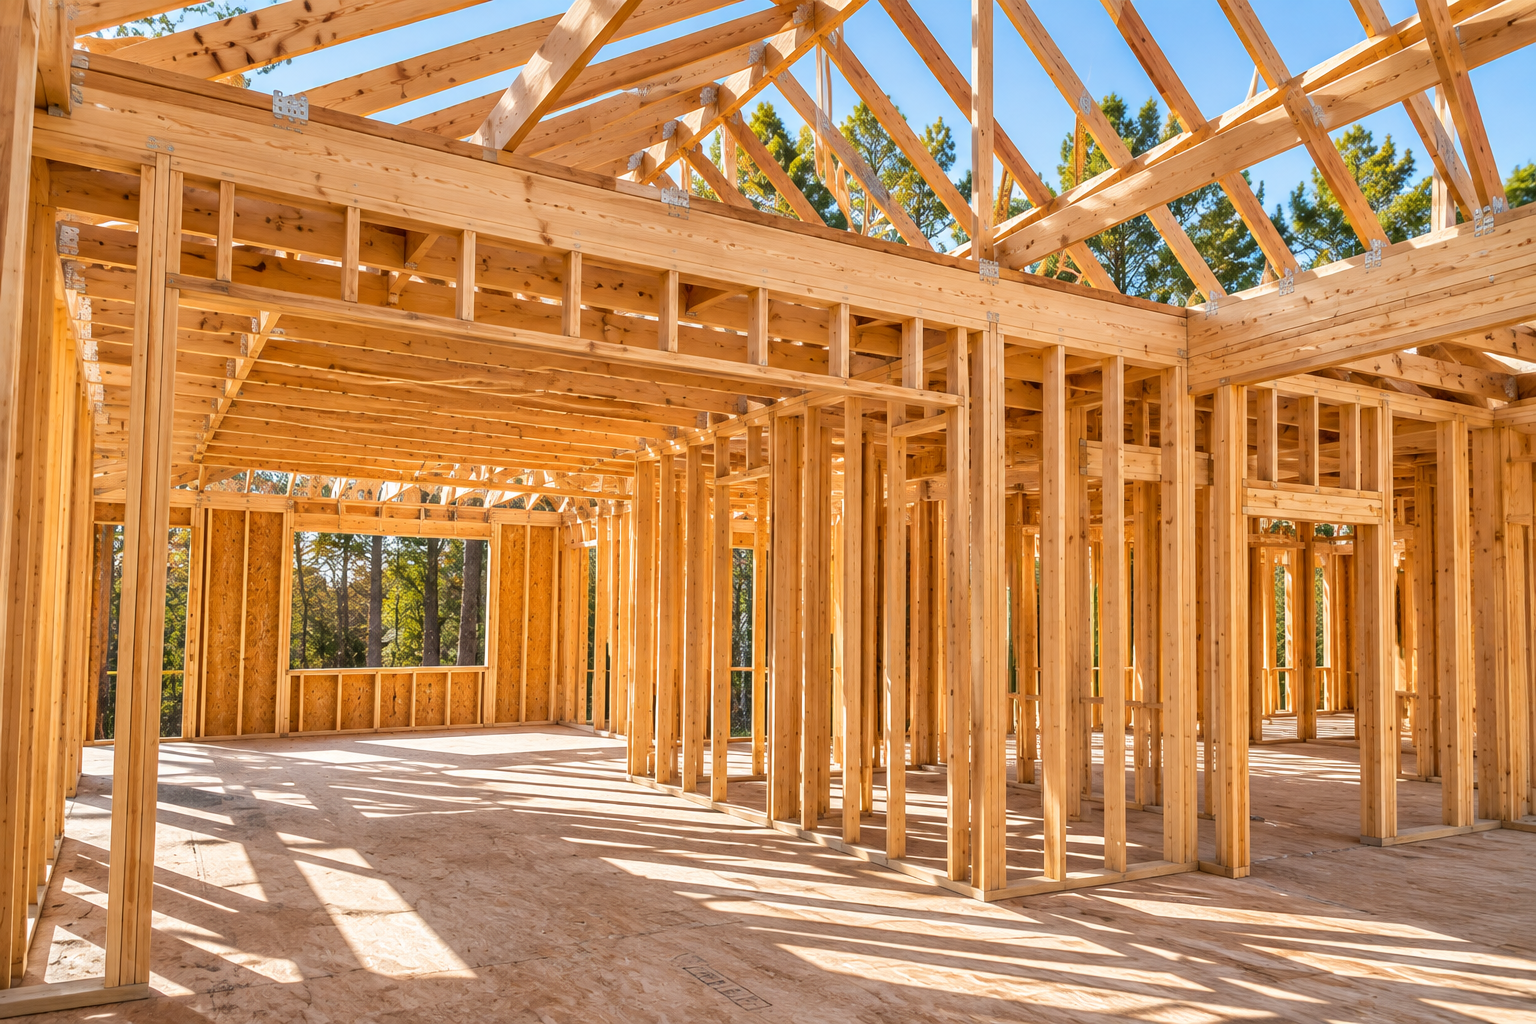
Framing transforms a floor plan into a three-dimensional structure. The framework begins to define the shape, size, and flow of the home. Exterior walls mark the building's footprint, interior walls separate living spaces, and roof framing establishes the home's overall form.
Our framing services support the residential construction projects our customers are already planning, including custom home builds and additions. Some homeowners need framing as part of a complete new home. Others need an addition that fits the existing structure.
No matter the project, the goal is the same: create a sound framework that supports the next phases of construction.
Our Residential Framing Services
Custom Home Framing
Building a custom home gives you the opportunity to create a layout around the way you live. During framing, those plans become visible as bedrooms, kitchens, living rooms, hallways, and entryways take shape.
Those choices affect where walls, beams, openings, and roof components need to be located. Thoughtful framing helps translate the design into a usable structure and gives the other construction trades a clear starting point.
Livingston Custom Homes, LLC works with homeowners on custom home construction, making framing a natural part of creating a house that fits their needs.
Wall and Roof Framing
Wall and roof framing are two of the most recognizable parts of a house under construction. Wall framing creates the vertical structure of the home and defines openings for windows and doors. Interior partitions help establish the size and arrangement of individual rooms.
Roof framing creates the shape of the roof and supports the roofing system that will eventually protect the finished home.
These components need to work together. Attention to measurements, alignment, and connections at the framing stage helps prepare the home for sheathing, mechanical work, insulation, drywall, and finishes.
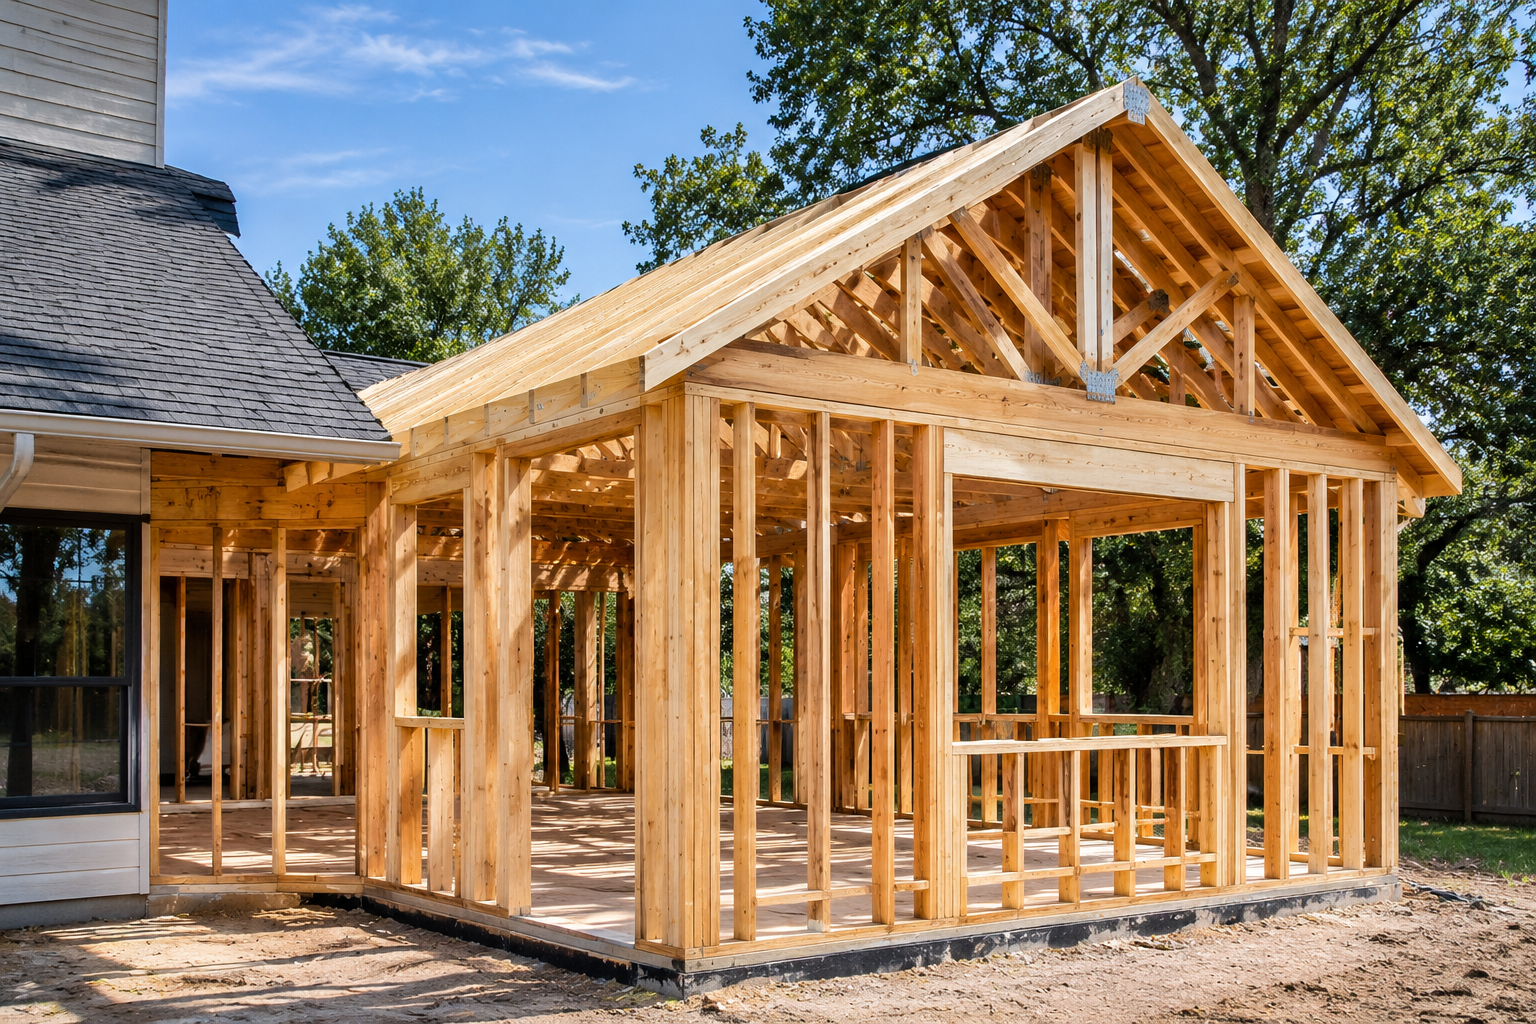
Framing for Home Additions
Adding square footage to an existing home involves more than building new walls. The new structure needs to fit the planned layout while accounting for the shape and condition of the home that is already there.
Homeowners may be adding a bedroom, extending a living area, or creating space for changing family needs. Each type of addition has its own dimensions, openings, and roof considerations. Framing helps define how the additional area will function and how it will transition into the existing space.
Because Livingston Custom Homes, LLC also provides home addition services, we understand why the relationship between the original home and the new framework matters. We can discuss the scope of your proposed addition and the framing needed to move it forward.
Why Good Framing Matters
Framing may eventually be hidden behind drywall, siding, and roofing, but its impact remains throughout the life of a home. A carefully constructed frame helps establish straight walls, properly positioned openings, and the layout described in the plans.
It also sets the stage for several other parts of the project. Window and door installation, electrical and plumbing rough-ins, insulation, and interior finishes all depend on the spaces created by the framing.
Addressing layout details before later work begins is easier than discovering a problem after walls have been closed. That is why planning and attention to detail during framing are so important, even when the progress may look less dramatic than a completed kitchen or exterior.
What to Expect When Planning Your Framing Project
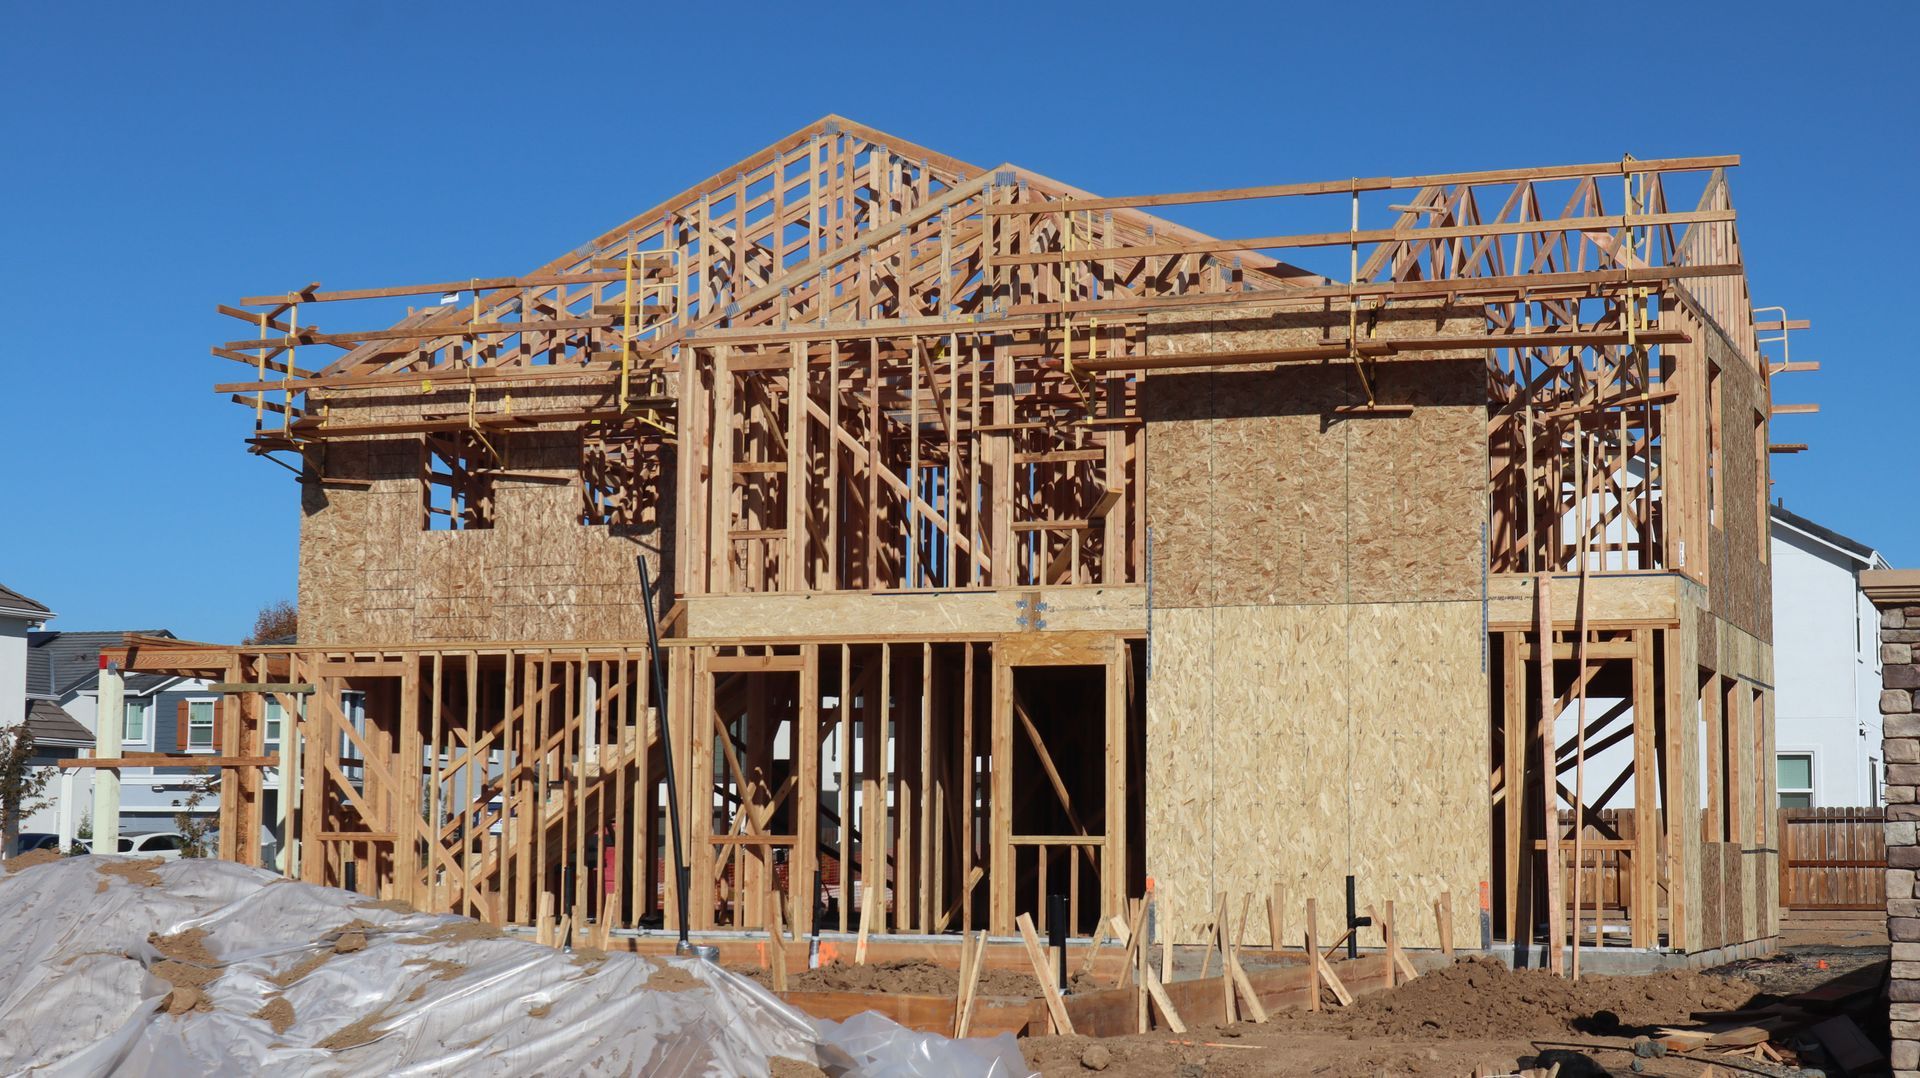
The first step is understanding what you want to build. For a new home, that includes the overall design and the rooms you want. For an addition, it includes the new square footage and how you intend to use it.
From there, the construction plans help establish where structural components and openings belong. Project requirements can vary based on the design, the existing property, and applicable local requirements. Framing should be coordinated with the surrounding stages of construction so the work fits the larger project.
If you are still deciding on the scope of your project, we can talk through your goals and help identify the next step toward an estimate.
A Local Construction Company You Can Contact
Livingston Custom Homes, LLC is a family-owned and operated construction company serving Polk County and surrounding areas. We value quality workmanship and honest customer relationships.
When you are planning framing work, it helps to speak with a company that understands how the framework fits into the completed home. We want homeowners to feel comfortable asking questions about their plans, the project scope, and what comes next.
Request a Free Framing Estimate
Ready to start building? Whether your plans involve a new custom home or an addition to your current house, Livingston Custom Homes, LLC can discuss your residential framing needs.
Contact us today to request a free estimate for framing services in Livingston, Polk County, and surrounding East Texas communities. Tell us what you are planning, and let's take the next step toward bringing your project to life.